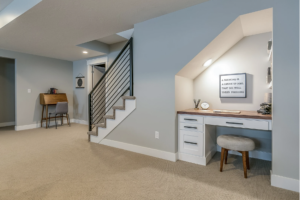
If space is getting tight around your house, a garage conversion is one of the easiest and most cost-effective ways to add living space to your home. Transforming the garage will cost less than adding on to your existing house because the foundation, walls, and roof are already there.
Converting your garage may not be easy. Not all garages have drywall or are insulated. The ceiling might also need to be finished. Another issue is that the concrete flooring might not be level. Most are angled towards the door or a center drain for water to run off. Firstly, the concrete will need to be leveled and flooring installed. Windows, an electrical system, plumbing, and a heating/cooling unit may also need to be added. This depends on what you plan to use the room for. Adding plumbing can get expensive depending on the difficulty of installation. The garage door(s) will also need to be replaced with something that is airtight. I.e. a sliding door, French doors, bank of windows, or made into a solid wall. If you want to keep the garage door, it will need to be insulated. This helps control the temperature of the room.
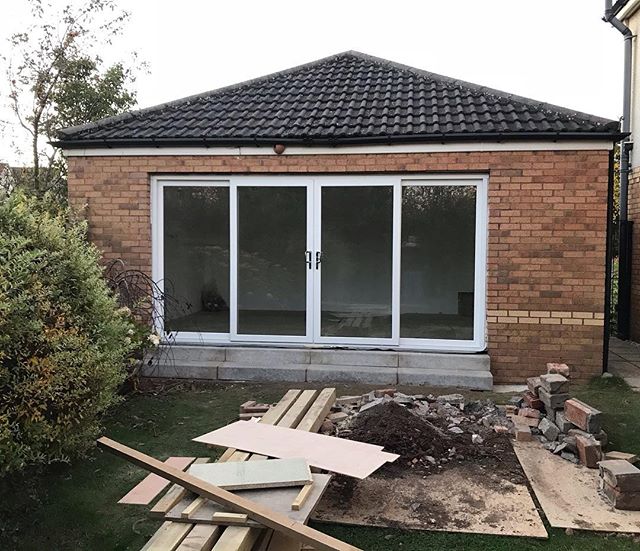
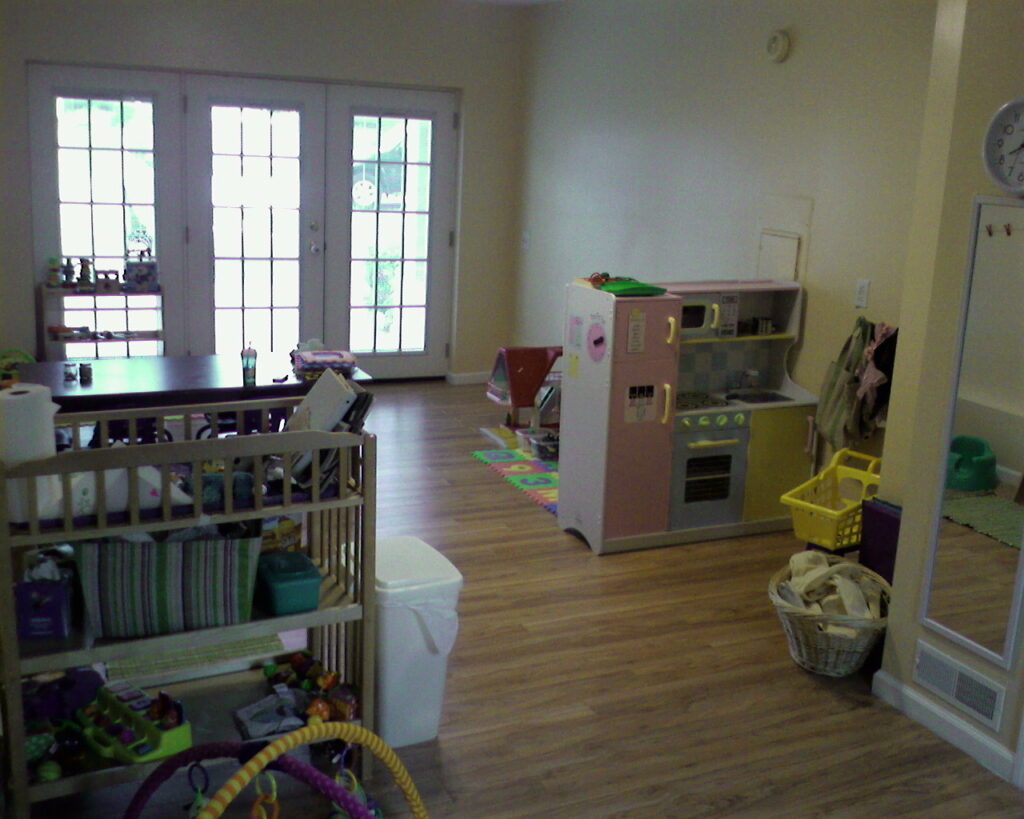
A converted garage could be used for any number of purposes. This includes a guest house or in-law quarters, home office, home gym, kids’ playroom, or a man cave/she shed. Depending on your home’s layout, the wall between the garage and the rest of the house can be removed to open the home’s floor space.
Pros of Garage Conversation
- No loss of yard. When adding on any type of addition, you must sacrifice a section of the yard. With a garage conversion, the structure is already there.
- Because the structure is already built, you will save money on labor and building materials.
- A garage conversation could increase the value of the house. Potential buyers may find the additional interior space appealing.
Cons of Garage Conversion
- Loss or parking space and/or storage. If you convert your garage into living space, you must sacrifice the parking space(s) and the storage area. On the other hand, if you have a detached garage or a carport, the loss of the parking spot might not be too much of a sacrifice.
- In some areas, converting your garage into living space may devalue your home. Potential homebuyers may want an attached garage space more than they want additional interior living space.
Before taking on a garage conversion project, check your local zoning and building codes. This is because your township or municipality may not allow garages to be converted to a living space.
If you are interested in converting your garage into a living space, contact us for a free consultation and estimate.